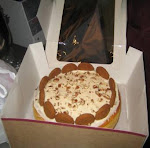
We had a double turn out.
An early crowd:
Saturday, January 31, 2009
Railroad Night Report: The Past & Future
Wednesday, December 17, 2008
Morning Coffee Smiles
Tuesday, November 18, 2008
It's Snowing!
Yesterday -and so far today- it snowed big beautiful flakes all day long.
Viewed through the glass of the front door, the red caboose makes a beautiful backdrop to the first white of winter.
Everyone comes in shivering, rosy-cheeked, snow-covered, and ready for something warm to drink.
In here, the blues are playing, it's 72 degrees, the smells of coffee, freshly baked cinnamon buns, and today's lunch special simmering in the crock pot make it nice and cozy, the perfect respite from the weather.
Yep, we're open.
We'll be open even if school is closed; the coffee place has to be open in this kind of weather.
Come on in. :)
Saturday, November 15, 2008
The Grafton 123 Coffee
The Grafton 123 Private Label Coffee is simply the best.
Exclusively blended and freshly roasted for The 123, our coffee is world-class.
Whole Beans are available for purchase at a competitive price.
also available:
Chocolate Covered Espresso Beans
The Grafton 123's new Web Store is currently in the planning stages.
Wednesday, November 5, 2008
What's Cooking?
Or, more accurately, what's baking?
Lemon Bars
Cinnamon Buns
Pepperoni Rolls
Sausage and Cheese Rolls
Ham & Cheddar Rolls
Cake Truffles
Chocolate Covered Pretzels
Tiramisu
We also keep fresh fruit on hand at all times.
Every day we serve a different, homemade, yummie hot lunch (eat in or take out).
Grab-and-Go Lunches are available, too.
Wednesday, October 15, 2008
History - The Grafton 123
The Colerider Building
The brick building at 123 West Main Street was built by Henry Colerider in 1890. Originally a shoe store, this cozy narrow building has also been home to a bakery (circa 1935), an insurance agency (Hood's), and a dentist's office (most notably -and well-loved- Dr. Bennett).
In 2008, at 118 years of age, the 1st floor of this unique building underwent renovation to become The Grafton 123, a modern coffee house. An entrance into the broad side of the building, facing the parking lot, opened up the small space and allows for outdoor seating.
The Grafton 123 opened for business on October 8th, 2008 and we've been busy ever since. Plans for growth are in the works.
If you travel Main Street, we're hard to miss. Stop in and have a cup of coffee, a slice of homemade cake, or a wholesome hot lunch.
Everything is made from scratch and baked fresh daily!
Colerider Building:
1890:
This is The 123 when we purchased it in July 2007. The vines and trees were covering the building and beginningto grow into it:

And on Opening Day, October 2008:

January 2009:
We are adding on! Keep reading the blog for updates.
May 2010:
Tuesday, October 14, 2008
Live Music this Saturday Night
Kevin Ford will be performing at The 123 beginning at 7pm on Saturday October 18, 2008.
More details to come....
Sunday, September 28, 2008
Interior Picture
This is a relatively new picture (2 days ago?):
The sign in the window is the sign that will hang over the sidewalk. It will go up soon; I'll take pictures. There's still a little bit of construction clutter, but it's focused around the front door now and PC is finishing up with all the interior trim. The finish work is time consuming, but the effect is worth it.
Friday, September 19, 2008
Progress in Pictures
"Random Pictures" would be an appropriate title, too, but "Progress..." sounds much better, huh?
Up until last weekend, the toilet sat in the middle of the bathroom floor:
And then I snapped this glamorous shot of PC setting the toilet (yes, I said setting and not sitting; he's sitting on a bucket):
If you look closely, you'll see that he's eating an ice cream bar. Eating ice cream over a brand new toilet is just one of the many fun things we've been able to do in preparation for opening.
It's a very nice toilet, too; it's one of those 'whooshy' fast-flushers (that's the scientific term).
Here's the view from down the street:
The ubiquitous mess in the parking lot is fast approaching its final days; parking lot clean-up is scheduled at the end of the 'To-do to Open' List.
The sawhorses in the entryway are nearing an end, too. There's some final trim work to do that requires sawing and that's about it (finally).
However, we still have the occasional pile of miscellaneous tools/parts. Fortunately, these jumbles are mostly growing in the closets:
That's it for now.
More soon.
Monday, September 15, 2008
The Espresso Machine is Here!
Thursday, September 11, 2008
Countertops
The cabinet bases were built and ready for counter tops:
Here's the first piece:
Second piece:
It really made a difference in the feel of the building to have finished counter tops.
They look good, too:
There's still a bit of painting left to do (the section around the front door inside and touch-ups), wood staining and sealing, and trim finishing and caulking.
It's coming together.
Yesterday the espresso machine was installed. And, as usual, I don't have the pictures ready to put up yet.
Next time.
Sunday, September 7, 2008
Menu Board Installation
I posted the opening special last time. Now I want to post the pictures of the chalkboard installation.
Here's the first one:
The board on the bottom is notched so that the bottom of the blackboard can sit right down inside it.
A little to the right:
Keep in mind that these things are at least a half inch thick and weigh well over 100 pounds each!
These are all old slate boards out of the old high school!
The very nice woman who now owns the old building gave them to us! I haven't asked for her permission to use her name, but I don't think she'd mind if I thanked her here, publicly. It was a very kind gesture on her part and it just seems right: A piece of old Grafton in our new coffee house.
Yes, we do have counter tops.
Yes, they look great.
No, I don't have pictures uploaded yet.
Yes, I will get to it soon.
Thursday, September 4, 2008
Menu Board - Opening Special
I have a ton of random pictures, but I figured you were probably sick of them by now.
Instead of randomness, here's something that speaks for itself:
Progress!
I have a ton of pictures of cabinet building, equipment, menu board installation, random jumbled messes, pizza crust, and the bathroom, but the "Opening Special" is the closest I have to proof of "very close to opening."
The countertops will be installed today! I'll take a ton of pictures (and try to post them before they get old).
Wednesday, August 27, 2008
More Random Picture
Here's a quick post in the spirit of trying to keep up with the blog even if it means posting old pictures:
These next ones are a little bit newer; the saws are a good representation of what is happening inside (I will post new inside pictures soon):
Here's where the wood scraps go:
The countertop comes next week and the espresso machine will be here the week of the 8th!
I've had an incredible response to the tiny 'Now Taking Applications' ad in the Mountain Stateman (Thank you!).
I also have a new sign that will go up this weekend with others soon to follow....
Tuesday, August 12, 2008
6-8 Weeks from Opening
Thank you to all of you regular blog readers who come over here to check and see if I've posted anything new.
There is a whole lot of new stuff going on, but I can't seem to find the time to blog.
However, looking on the bright side of things, if I'm busy not blogging, you can be assured that I am busy getting ready to open.
Friday, July 25, 2008
Front Door, Bathroom Sink, Ceiling Fans, Water Heater, & More Kid Entertainment
Things are starting to come together!
As always, I have tons of pictures that need to be posted (yes, I'm back to snapping) and if you've driven down Main Street recently, you'll know that I'm far behind with posting (as usual).
Before I get to the miscellaneous pictures, I want to thank everyone who has taken the time to stop by and see, or simply comment on, our progress. All comments about the new roof and door have been positive -except for one and I think it's safe to assume the guy who thought a green or purple front door would compliment the red roof was joking.
If you haven't driven by lately, the front door is where it's supposed to be now.
And I don't have a picture of it.
I do, however, have this picture of it when it was inside -before installation:
The bathroom sink is actually in the kitchen right now (until the plumbing is finished in the bathroom):
The ceiling fans are on the floor. Or at least in this next picture they are. We've made progress since this picture, too, and they are on the ceiling and functioning (and they look great)!
I hauled the water heater in my kid-mobile. It had to wear a seat belt just like everyone else:
And the kids are building a whole new family (complete with dog and gorilla, though the gorilla didn't make it into this picture):
We are still on track to open in September.
We feel the same anticipation as the person who, while driving past this morning, hollered out the window, "Where's my Coffee?"
We're getting very, very close!
Tuesday, July 15, 2008
Front Window(s)
All the pictures I took of the inside front wall have been marred by the two blocks at the bottom of the old windows. (Sorry, I'm too lazy to link it to an old post right now - you can find it if you look, or let me know you're interested and I'll find it. It probably took me as long to write this as it would have to go find it and link it...)
On July 4th, the blocks were removed and the window was installed. Actually, it's windows, plural, as it made more sense cost-wise and headache-wise (trying to find that large of a window that opened the way we wanted, etc.) to install two smaller windows.
Here's the hole in the wall:
Notice the wet tile. I was just finishing up with the grout.
Here's another view (with the tile again):
Outside, on the sidewalk:
And check this out:
See the thin layer of face brick? That's the new stuff that was applied to the blockwork to make the outside look good. I'm not sure when that was done, but mid-80s is a good guess. What a difference in building technique from the three-bricks-thick-interlocking method of the 1890s!
I can't resist another shot of the tile (it looks pretty good, huh?):
Concrete (How many posts about concrete does this make now?)
These pictures are from a couple of weekends ago when we poured the slab right in front of the main door, underneath the overhang, so that I could tile the entryway right up to it (the outermost tile being underneath the threshold of the door -if the door ever makes it here).
See the 2x4 in this picture? We used that to drag along the top of the form boards to get the right amount of concrete and to begin to smooth it off:
The "Energy Shield" in this picture is really a 'Concrete Shield' to keep the concrete from splashing back onto the tile that was already laid inside:
This is the next step to smoothing out:
And this long handled, huge tool is called a 'bull float.' Because it's big? And floaty on wet concrete? I guess so (that would be the scientific explanation):
And we poured a run down the side of the building, too. It's looking pretty mucky in this picture:
But it's starting to shape up here:Most All of this concrete pouring has to do with water control. Old buildings stay in good shape when you take care of them; that's what we want.